
Kitchen Socket Rules: How Many, Where, and the Sink Myth
There is no legal minimum distance between a socket and your kitchen sink. Here is what the rules actually say, how many sockets you need and where to put them.

By Mo Elm
Lead Engineer•29 July 2026
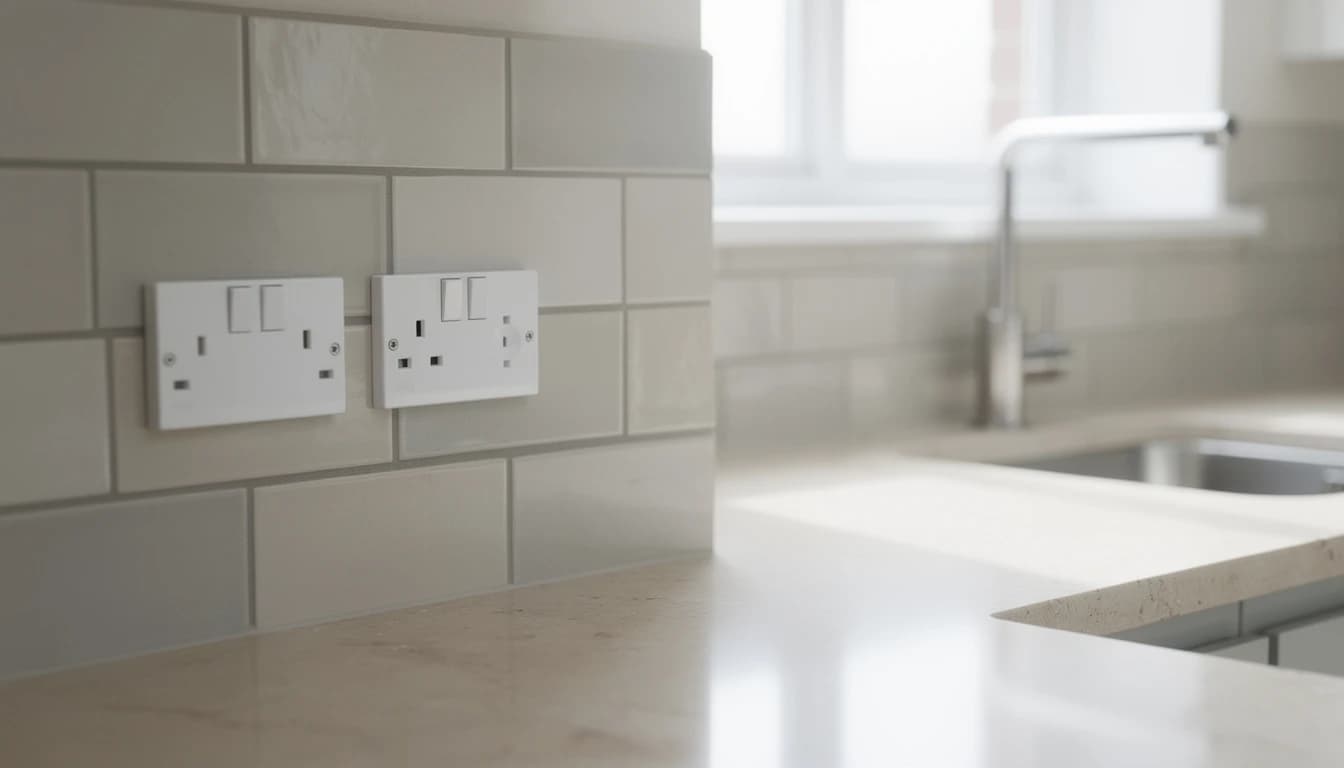
There is no regulation setting a minimum distance between a socket and a kitchen sink. Not 30cm, not 60cm, not any number. Electrical Safety First's own guidance says "there is no specific requirement for a distance between electrical outlets and sources of water like kitchen sinks", though it advises allowing at least 30cm from water or heat where you can.
The 30cm figure gets quoted as law by kitchen fitters, estate agents and half the internet. It's good advice. It isn't a rule, and knowing the difference matters when you're planning a small London kitchen where every centimetre is spoken for.
Where the sink myth came from
Bathrooms have zones. Sockets are effectively banned in them, and the distances are specific and enforceable.
Kitchens don't work that way. In England, kitchens haven't been treated as a special location in the Building Regulations since the 2013 revision of Part P, which the Planning Portal notes "reduces the range of electrical installation work that is notifiable". Somewhere along the way, bathroom thinking got applied to kitchens, the 30cm recommendation got repeated often enough to sound statutory, and here we are.
What actually governs a kitchen socket is a broader requirement: equipment must be suitable for the conditions where it's installed, and installed so it doesn't present a danger. A socket where water routinely lands is a bad installation whether or not a tape measure says 30cm.
What the guidance really says
The wording from Electrical Safety First's kitchen guidance is worth reading exactly: "make sure socket-outlets and switches are fitted at a safe distance from the sink. Where possible, this should be at least 30cm horizontally."
"Where possible" is doing real work in that sentence. It's a recommendation with a built-in acknowledgement that some kitchens can't achieve it.
The same guidance makes a point people underestimate: "many accidental house fires start in the kitchen, often caused by electricity due to incorrect use or damaged electrical cooking appliances". The bigger kitchen risk isn't proximity to the tap. It's overloaded sockets, damaged leads and appliances left running.
Sensible placement, myth aside
Here's how we actually plan a kitchen, and none of it hinges on a magic number.
- Keep sockets out of the splash path. Directly behind a tap or beside a sink where water lands regularly is poor practice regardless of distance.
- Height above worktop: commonly 150mm to 200mm to the bottom of the plate, high enough to clear spills and low enough to reach behind a kettle.
- Not directly above the hob. Reaching across a hot pan to unplug something is exactly the injury you'd expect.
- Away from the oven's heat. The 30cm advice covers heat sources as well as water, and sustained heat degrades a socket faster than anything else in the room.
- Corners are wasted. A socket jammed into an internal corner won't take a plug with a chunky moulded body.
One more from experience: put a double socket where the kettle and toaster actually live, not where the plan says. Every kitchen has a spot where those two end up, and if there's one socket there, someone will bring in an extension lead.
How many sockets does a kitchen need?
No regulation sets a number for a kitchen. There's a recommended minimum provision for dwellings in general, but nothing that says "a kitchen shall have eight".
What works in practice for a typical London kitchen:
- Six to eight worktop sockets as doubles, spread along the usable run rather than clustered at one end.
- One dedicated outlet per built-in appliance: fridge, freezer, dishwasher, washing machine, each on its own.
- A separate cooker circuit for the oven and hob, which our post on whether a cooker needs its own circuit covers in detail.
- Two spare beyond what you think you need. Air fryers, coffee machines and stand mixers all arrived after most kitchens were wired.
Under-provisioning is the standard mistake. It doesn't cause a fault directly, it causes extension leads, and Electrical Safety First specifically warns against "overloading socket-outlets by plugging in too many electrical appliances". Adding sockets during a refit costs very little. Adding them afterwards means chasing finished walls, and our guide to the cost of adding extra sockets shows the difference.
The switch above the worktop rule
This is the one most kitchen designs get wrong, and it's guidance we'd push harder than the sink distance.
Electrical Safety First: "if large appliances such as fridges, dishwashers and washing machines are installed under worktops, getting to sockets may be difficult. Ideally, these appliances should be controlled by a switch placed above the worktop so you can reach it easily."
Think about a dishwasher leaking, or a washing machine making a noise it shouldn't. The socket is behind the appliance, which is under a fitted worktop, held in by an integrated door. You cannot reach it. You're then isolating at the consumer unit, or pulling a plumbed-in machine out across your floor while it's still live.
A grid switch or a fused connection unit above the worktop, clearly labelled per appliance, solves it for a small cost at fit-out. It also makes life much easier for whoever services the appliance in five years.
Circuits behind the sockets
Placement is only half of it. What feeds those sockets matters more.
A modern kitchen draws serious load. A kettle, a dishwasher on its heating cycle and a washing machine together can push a circuit hard, and older properties often have the whole kitchen hanging off a ring shared with the rest of the ground floor.
Signs the circuit rather than the sockets is your problem:
- The breaker trips when several appliances run at once.
- Lights dim noticeably when the kettle goes on.
- A socket or plate feels warm during use.
- There's browning or scorching around a socket, which our post on burning smells from sockets covers urgently.
Adding sockets to an already stretched circuit makes things worse, not better. Electrical Safety First is careful about this even for a simple upgrade, noting that changing a single socket to a double depends on the installation and that "a registered electrician will be able to advise you whether it can be done, they will assess the load, circuit type and cable rating".
Where a kitchen has grown beyond its circuit, the fix is usually a dedicated kitchen circuit and often a new consumer unit alongside it.
What needs certifying
Adding a socket to an existing circuit in a kitchen in England isn't notifiable work in itself. Installing a new circuit is, and so is replacing the consumer unit. The government's list of jobs needing building regulations approval includes "replace fuse boxes and connected electrics", and you avoid a separate application by using someone registered with a competent person scheme.
Even where notification isn't required, the work should be tested and certified. A minor works certificate for added sockets is quick, cheap, and the only evidence you have that the circuit was checked afterwards. It's also what a buyer's solicitor asks for. If you're weighing up doing it yourself, our post on what electrical work you can legally do is worth five minutes first.
Frequently asked questions
How far does a socket have to be from a kitchen sink?
There's no regulated minimum distance. Electrical Safety First recommends at least 30cm horizontally where possible, and the underlying requirement is that the socket is suitable for its position and not somewhere water regularly lands.
Can I have a socket next to my sink if my kitchen is tiny?
Since no fixed distance is mandated, yes, provided the position isn't in the splash path and the installation is otherwise sound. An electrician should look at the actual layout rather than apply a number, and RCD protection matters more here than centimetres do.
How high above the worktop should kitchen sockets be?
Around 150mm to 200mm to the bottom of the socket is standard practice. High enough to clear spills and the worktop upstand, low enough to sit under wall units without fighting the plug.
Do kitchen sockets need RCD protection?
Socket circuits generally require RCD protection under current standards, and cables buried in walls do too. Older kitchens often have neither, which is one of the more common findings on an inspection.
Can I put a socket inside a kitchen cupboard?
Yes, and it's common for microwaves and coffee machines in appliance garages. Ventilation and heat build-up need thinking about, and the socket should still be reachable rather than buried behind the appliance it feeds.
Is it illegal to have a socket close to the sink in an older kitchen?
No. There's no rule it breaches. It may be recorded as an observation on a condition report if the position is genuinely poor, but proximity to a sink alone doesn't make an installation unlawful.
Planning a new kitchen or short of sockets in the one you've got? See our sockets and switches service or call 020 3653 2600. We'll look at the circuit as well as the layout, and give you a fixed price before anything gets chased into a wall.
Related reading
Emergency Lighting Testing: What UK Businesses Must Do
The law says maintain it but never says how often. Here's where the monthly and annual tests actually come from, who carries the duty, and what inspectors check.
Read more
Bathroom Electrical Zones Explained: 0, 1, 2 and IP Ratings
Bathrooms are split into electrical zones by how close they are to water. Here is what goes where, which IP rating you need, and why sockets are banned.
Read more
Fixed Wire Testing: What UK Businesses Actually Have to Do
No law sets a fixed testing interval for business premises. Here is what the Electricity at Work Regulations really require and how to build a defensible schedule.
Read more