How Many Downlights Do I Need Per Room? A Spacing Guide
Work out how many downlights you need per room with a simple spacing rule, a lumens-per-square-metre guide by room, and a worked example for a London kitchen.

By Yousif Al-Imari
Senior Engineer•22 July 2026
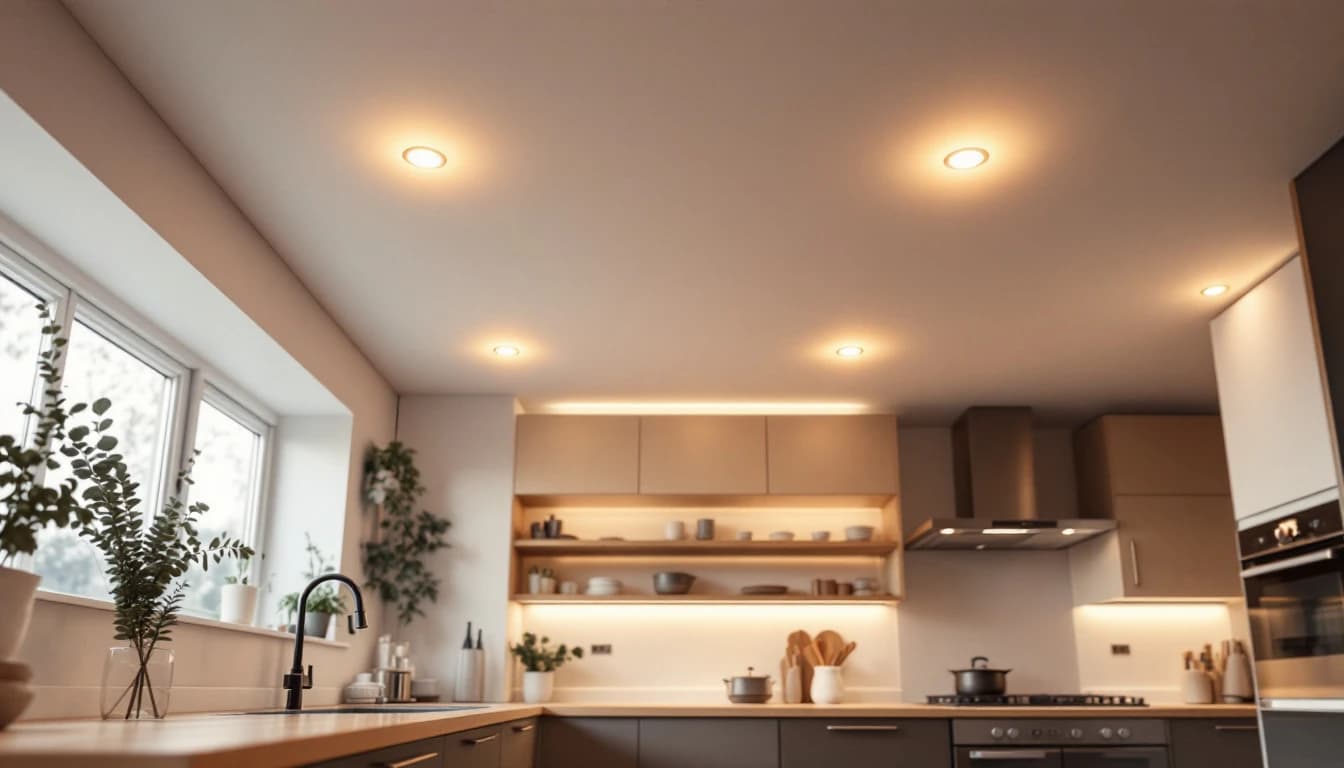
As a rough guide, you need one downlight for every 1.5 to 2 square metres of floor, spaced about the ceiling height in metres divided by two apart. For a standard 2.4 metre ceiling, that's roughly 1.2 metres between fittings, kept half a metre off the walls. Do that and you get even light with no dark corners and none of the airport-runway look.
That's the short answer. The exact number depends on the room, how bright you want it, and the beam angle of the fittings you choose. Here's the method we use on real London jobs, with a worked example you can copy for your own room.
The short answer: how many downlights per room
Start with the floor area. Measure the length and width in metres, multiply them, then plan for one downlight per 1.5 to 2 square metres. Rooms you use for tasks, like kitchens, sit at the tighter end. Rooms for relaxing, like bedrooms, sit at the looser end.
Here's what that works out to for common London rooms:
- Small bathroom, WC or hallway (up to 6 m²): 3 to 4 downlights
- Average bedroom (12 to 15 m²): 6 to 8 downlights
- Kitchen or living room (15 to 20 m²): 8 to 10 downlights, plus task or accent lighting
Those are starting points, not gospel. A cramped Victorian terrace with a low ceiling needs a different plan to a new-build with 2.7 metre ceilings. If you'd rather not guess, our team handles LED spotlights and downlights across every London borough and will spec the layout for you.
The spacing rule that keeps a ceiling looking right
One number does most of the work: ceiling height in metres, divided by two. That's the gap to leave between fittings.
- 2.4 m ceiling: about 1.2 m between downlights
- 2.7 m ceiling: about 1.35 m between downlights
- 3 m ceiling (period conversion): about 1.5 m between downlights
The higher the ceiling, the wider each light spreads before it reaches the floor, so you can push the fittings further apart. Then keep the outer row about half a metre from the walls. Any closer and you get harsh scalloped shadows running down the wall. Any further and the edges of the room drop into gloom.
Even spacing matters more than the exact count. Two downlights placed well beat four placed badly.
How bright should each room be?
Brightness is measured in lumens, and the figure that matters is lumens per square metre (the same as lux at floor level). A kitchen wants far more light than a bedroom, so the number changes room by room. Read the lumens on the box, not the watts. Watts tell you how much power a fitting draws, not how bright it is.
Here's a working guide for each room:
- Kitchen: around 250 to 300 lumens per square metre. It's the brightest room in the house. For worktops, add under-cabinet strips rather than cramming in more ceiling lights.
- Living room: around 150 to 200 lumens per square metre from the downlights, kept softer. Layer in lamps, wall lights and a dimmer so you can drop it right down of an evening.
- Bathroom: around 200 to 250 lumens per square metre, with a brighter fitting or mirror light by the basin for shaving and make-up.
- Bedroom: around 100 to 150 lumens per square metre. Soft and restful, never a tight grid of glare above the bed.
- Hallway and landing: around 150 to 200 lumens per square metre, enough to move through safely.
- Home office: around 250 to 300 lumens per square metre so you're not squinting at a screen all day.
Work out your downlights in five steps
Put the two rules together and you can plan any room in a few minutes. A quick sketch on the back of an envelope is all you need.
- Measure the room. Length times width gives you the floor area in square metres.
- Set a brightness target. Multiply the area by the lumens per square metre for that room. That's the total light you're aiming for.
- Check the fitting's output. Look at the lumens printed on the box. A typical LED downlight puts out somewhere between 400 and 650 lumens.
- Divide to get the count. Total lumens divided by the lumens per fitting gives you the number of downlights. Round to a number that forms a tidy grid.
- Lay them out. Space them at ceiling height divided by two, keep the outer row half a metre off the walls, and line them up in even rows.
If wiring a new circuit or moving lights around sounds like more than a weekend job, our lighting installation service covers the design, the wiring and the making-good afterwards.
A worked example: a typical London kitchen
Say you've got a 4 metre by 3 metre kitchen with a standard 2.4 metre ceiling. That's a common size in a London terrace or flat. Here's the maths.
- Floor area: 4 × 3 = 12 square metres
- Brightness target: 12 × 250 = 3,000 lumens for a bright kitchen
- Fitting output: around 500 lumens each
- Number needed: 3,000 ÷ 500 = 6 downlights
- Layout: a 2 by 3 grid, spaced about 1.2 metres apart, half a metre off the walls
Six downlights in an even grid light the whole floor. If the worktops still feel dim, don't add a seventh hole in the ceiling. Add under-cabinet lighting aimed straight at the surface where you actually chop and cook. For help picking the fittings themselves, we've written a separate guide to the best downlights for a kitchen. And if you're weighing up the spend, here's what the cost to install downlights tends to look like.
How to avoid the "runway" and over-lit grid look
The most common downlight mistake is treating the ceiling like a spreadsheet and filling every cell. You end up with a dozen lights blazing away, a room that feels like a dentist's waiting area, and a bigger bill for the privilege.
A few things fix it:
- Use fewer, better-placed fittings. Six well-spaced downlights beat twelve crammed in.
- Put the circuit on a dimmer. Full brightness for cooking, low and warm for a film. One switch, two moods.
- Pick warm white for living spaces. 2700K to 3000K feels like home. Cooler 4000K suits kitchens and bathrooms where you want crisp task light.
- Point light at what matters. Worktops, a reading chair, a painting. Not just the dead centre of the carpet.
- Layer it. Downlights for the base, then lamps and wall lights on top. That's what stops a room feeling flat.
Living rooms in particular shouldn't rely on downlights alone. Keep the ceiling lights gentle and let table lamps do the evening work.
Bathrooms need extra care: zones and IP ratings
Bathrooms are the one room where getting this wrong is dangerous, not just ugly. Water and electricity don't mix, so the wiring regulations split a bathroom into zones based on how close each spot is to the bath or shower. According to Electrical Safety First, the room is divided into zones by their proximity to water, and each zone sets what kind of fitting is allowed there.
In practice, the closer a downlight sits to water, the higher its IP rating has to be. IP is the ingress protection number on the box, and the second digit is the one that covers water. A downlight above or beside a shower typically needs to be at least IP65 so it can shrug off spray. In a dry corner you've got more freedom, but the fitting still has to suit its zone.
Two more rules matter here. Electrical Safety First notes that every circuit in a bathroom has to be protected by an RCD, the safety device that cuts the power in a fraction of a second if something goes wrong. And the government's own building regulations guidance lists changing the electrics near a bath or shower as work that must meet the Building Regulations. This is notifiable territory, so it isn't a job to freestyle.
While you're planning the lighting, sort the ventilation at the same time. A decent extractor fan installation clears the steam that would otherwise sit on your new fittings and lift the paint.
Frequently asked questions
How far apart should downlights be?
Take the ceiling height in metres and divide it by two. A standard 2.4 metre ceiling means roughly 1.2 metres between fittings, and a 2.7 metre ceiling means about 1.35 metres. Keep the outer row about half a metre from the walls so you don't get harsh shadows running down them.
How many downlights do I need in a 4 by 4 metre room?
A 4 by 4 metre room is 16 square metres. For a kitchen at around 250 lumens per square metre, you're looking at roughly 8 downlights of about 500 lumens each in an even grid. For a living room you'd use fewer, softer fittings and let lamps do the rest.
Can you have too many downlights?
Easily. Too many and the room feels like an operating theatre, glare bounces off every surface, and you've paid for extra fittings and extra holes in the ceiling for no benefit. If one spot needs more light, aim a fitting at it or add task lighting rather than adding another whole row.
What colour temperature is best for downlights?
For living rooms and bedrooms, warm white at 2700K to 3000K feels relaxed and homely. For kitchens, bathrooms and home offices, a slightly cooler 3000K to 4000K gives crisper light for tasks. Mixing very different temperatures in the same open-plan space looks off, so keep it consistent.
What IP rating do bathroom downlights need?
It depends on the zone. Right above or beside the shower, aim for at least IP65. Further from the water you can drop the rating, but the fitting still has to match its zone, and every bathroom circuit has to be RCD protected. Because it counts as work near a bath or shower, it also has to meet the Building Regulations, so use a registered electrician.
Can I install downlights myself?
Swapping an existing fitting for a like-for-like one is often within reach for a confident DIYer. Running a new circuit, adding lights to a bathroom, or altering the wiring is notifiable work under Part P and should be signed off by a registered electrician. If in doubt, get it done and certified properly first time.
Get the spacing and the brightness right and downlights make a room feel calm, even and properly lit. Get it wrong and you're staring at a runway or squinting in the shadows. Based anywhere in London and want it sorted properly the first time? See our LED spotlights and downlights service or call us on 020 3653 2600 for a straight answer and a fixed quote.
Related reading
Ceiling Fan Installation: Fixing, Wiring and Costs Explained
Swapping a pendant for a ceiling fan is a half day job when the fixing and wiring are right. Here's what a proper ceiling fan installation involves, and what it costs.
Read more
Smart Light Switches and the Missing Neutral Wire
Most UK light switches have no neutral, which is why smart switches fail. Here are the four ways round it and which one suits your house and your lights.
Read more
Outdoor Socket Installation and Garden Lighting: A Safe Guide
Adding an outdoor socket or garden lighting isn't a weekend DIY job. Here's the safe, legal way to do it, from RCDs and IP66 sockets to SWA cable and Part P.
Read more